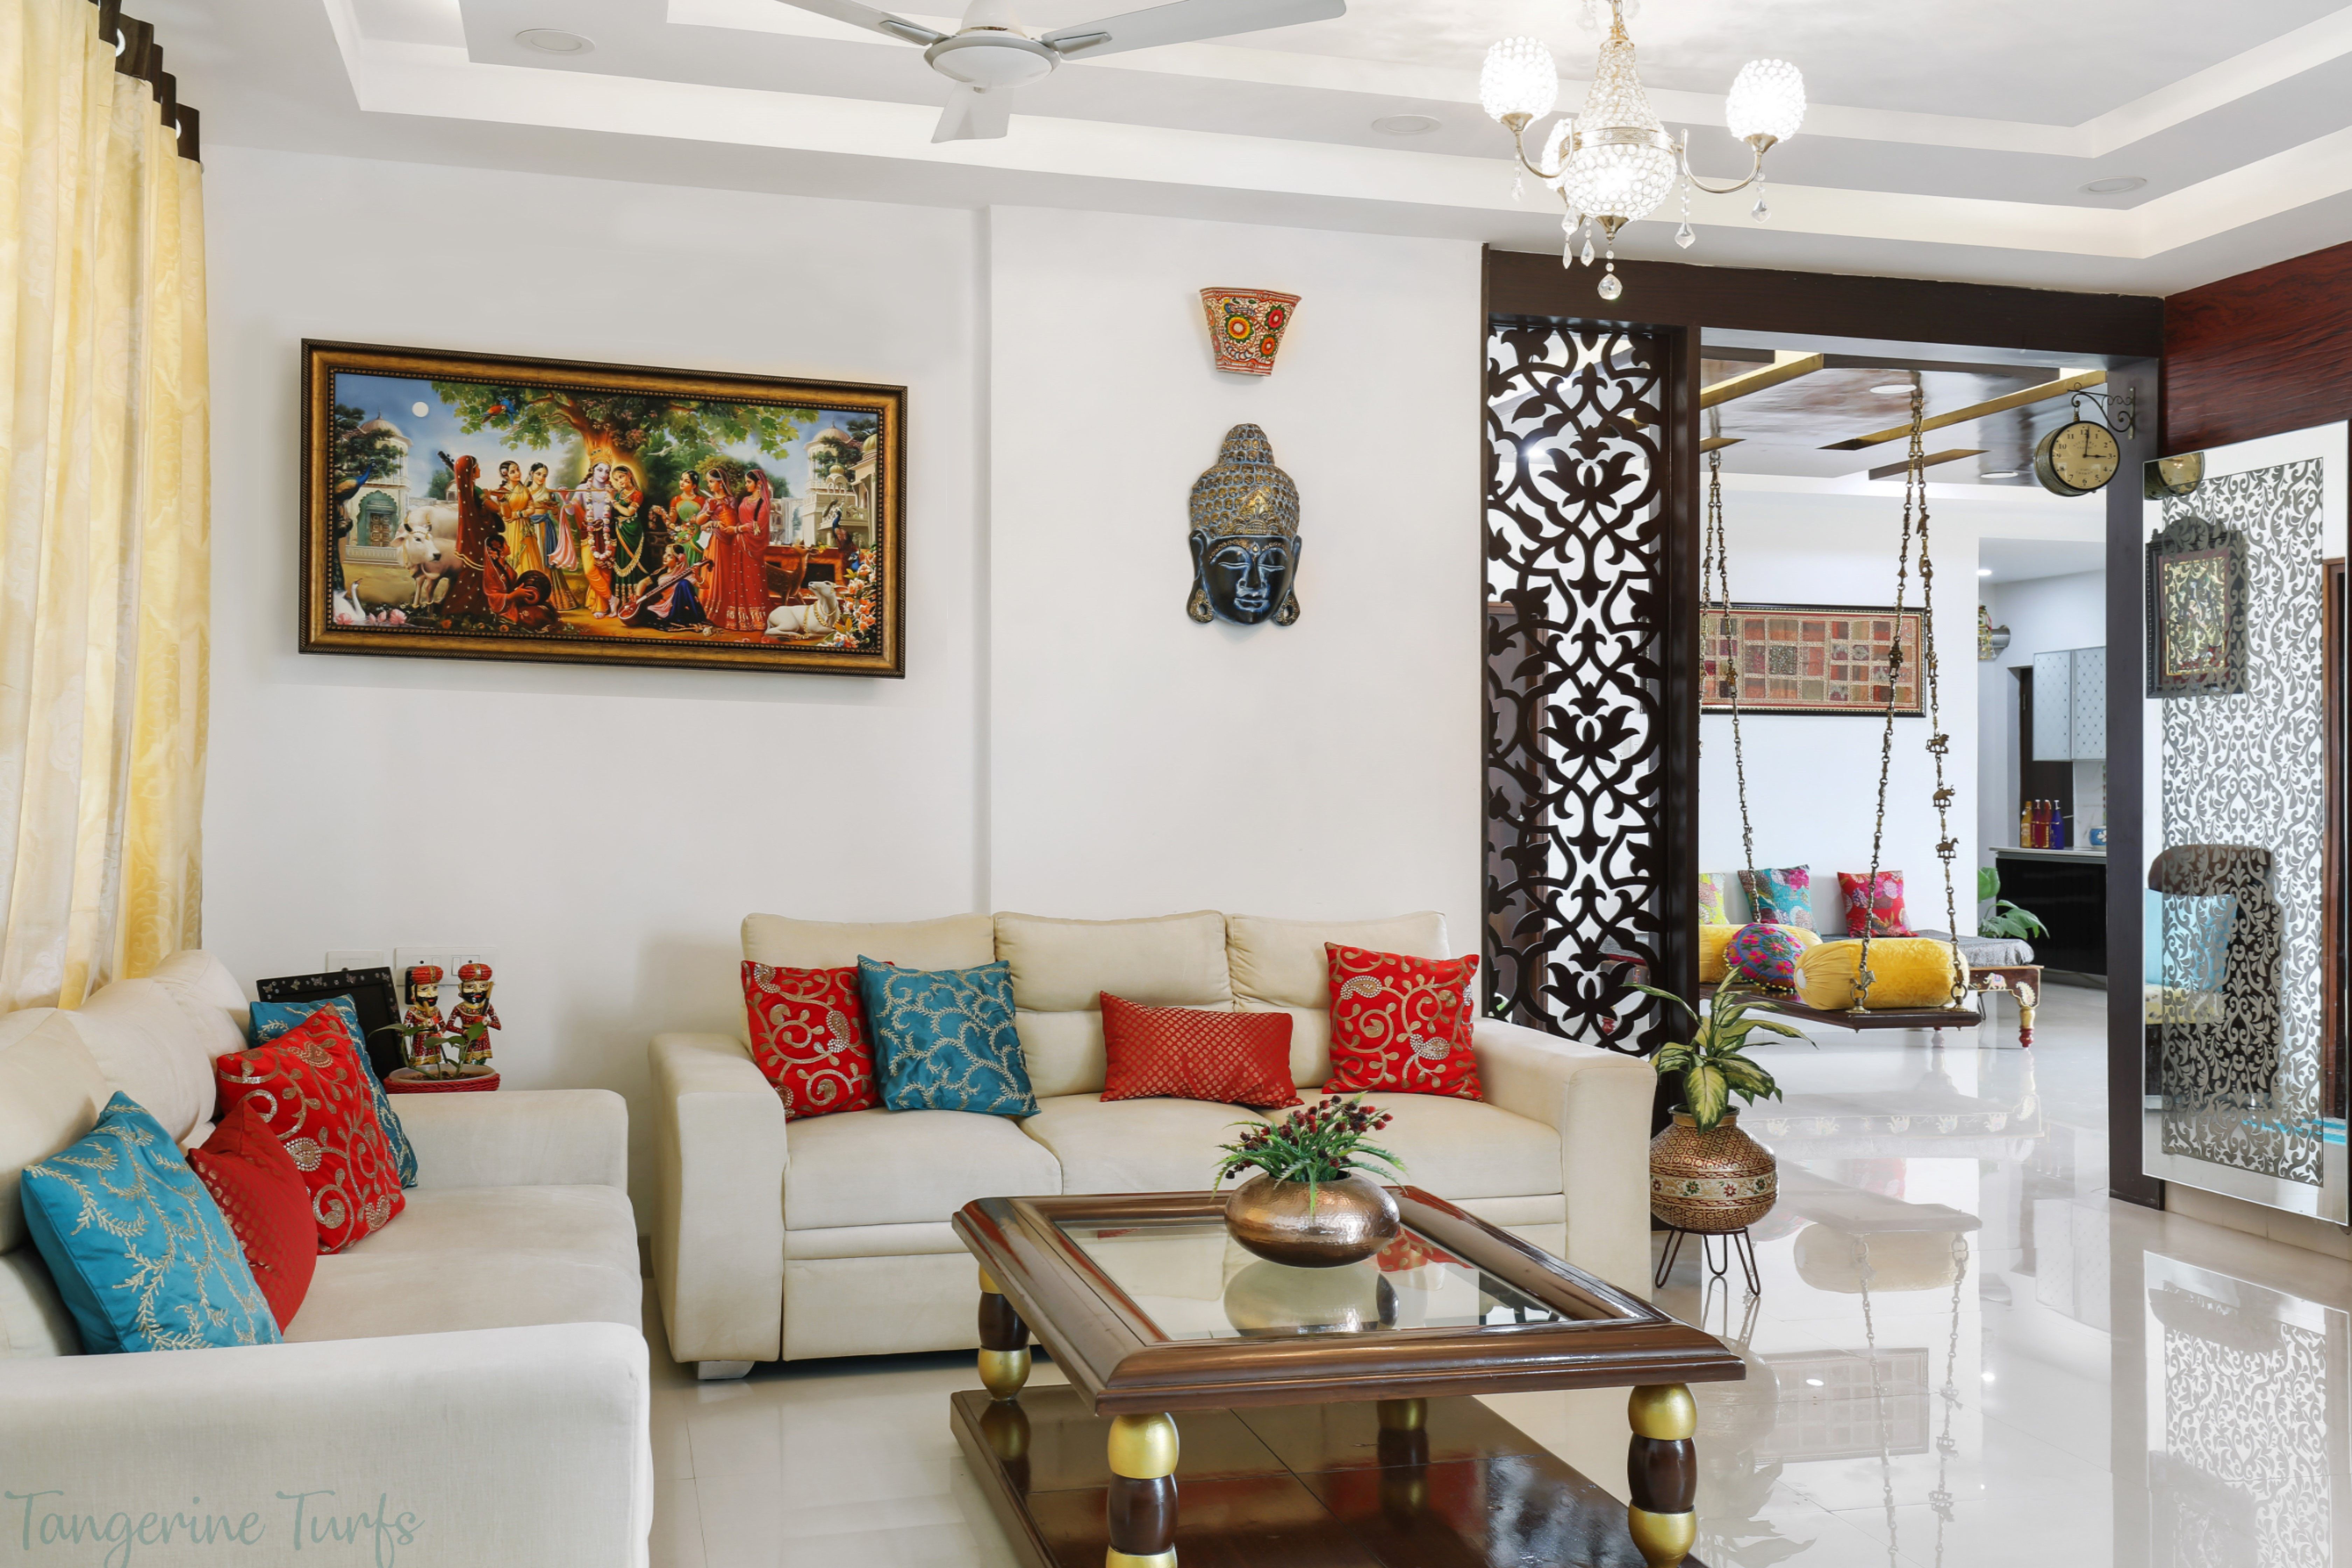
Architecture / Planning
Architecture & Planning is the foundation of every successful construction project. It involves creating smart, functional, and visually appealing designs that bring ideas to life while ensuring safety, sustainability, and efficient space utilization. Good planning shapes the entire project, guiding everything from structural layout to material selection and future expansion possibilities.
Our architecture and planning services include concept development, site analysis, floor plans, 3D elevations, structural drawings, space planning, landscaping layouts, and approval-ready documentation. We combine creativity with engineering expertise to design spaces that are modern, practical, and aligned with the client’s vision.
With a focus on innovation, efficiency, and aesthetics, we deliver architectural solutions that enhance living comfort, improve usability, and increase long-term value—whether it’s a residence, commercial building, or industrial project.
Architecture & Planning creates smart, functional, and aesthetically designed spaces through thoughtful layouts, innovative concepts, and expert engineering.
Our architecture services help clients create safe, attractive and functional spaces. Every project is planned with proper space usage, quality materials, long-term durability and client requirements in mind.
Why Choose Lotus Developer?
Lotus Developer offers complete architecture planning and building construction services for residential, commercial and industrial projects. Our team focuses on practical layouts, strong structural planning, modern design ideas and cost-effective construction solutions.
From site planning and floor plan design to renovation, interior design, electrical works, plumbing, painting, POP, flooring, waterproofing and landscaping, we provide reliable construction services under one roof.